

Blogs/Desert Sound
Home Theatre System Cost in Pakistan: What Actually Drives the Price
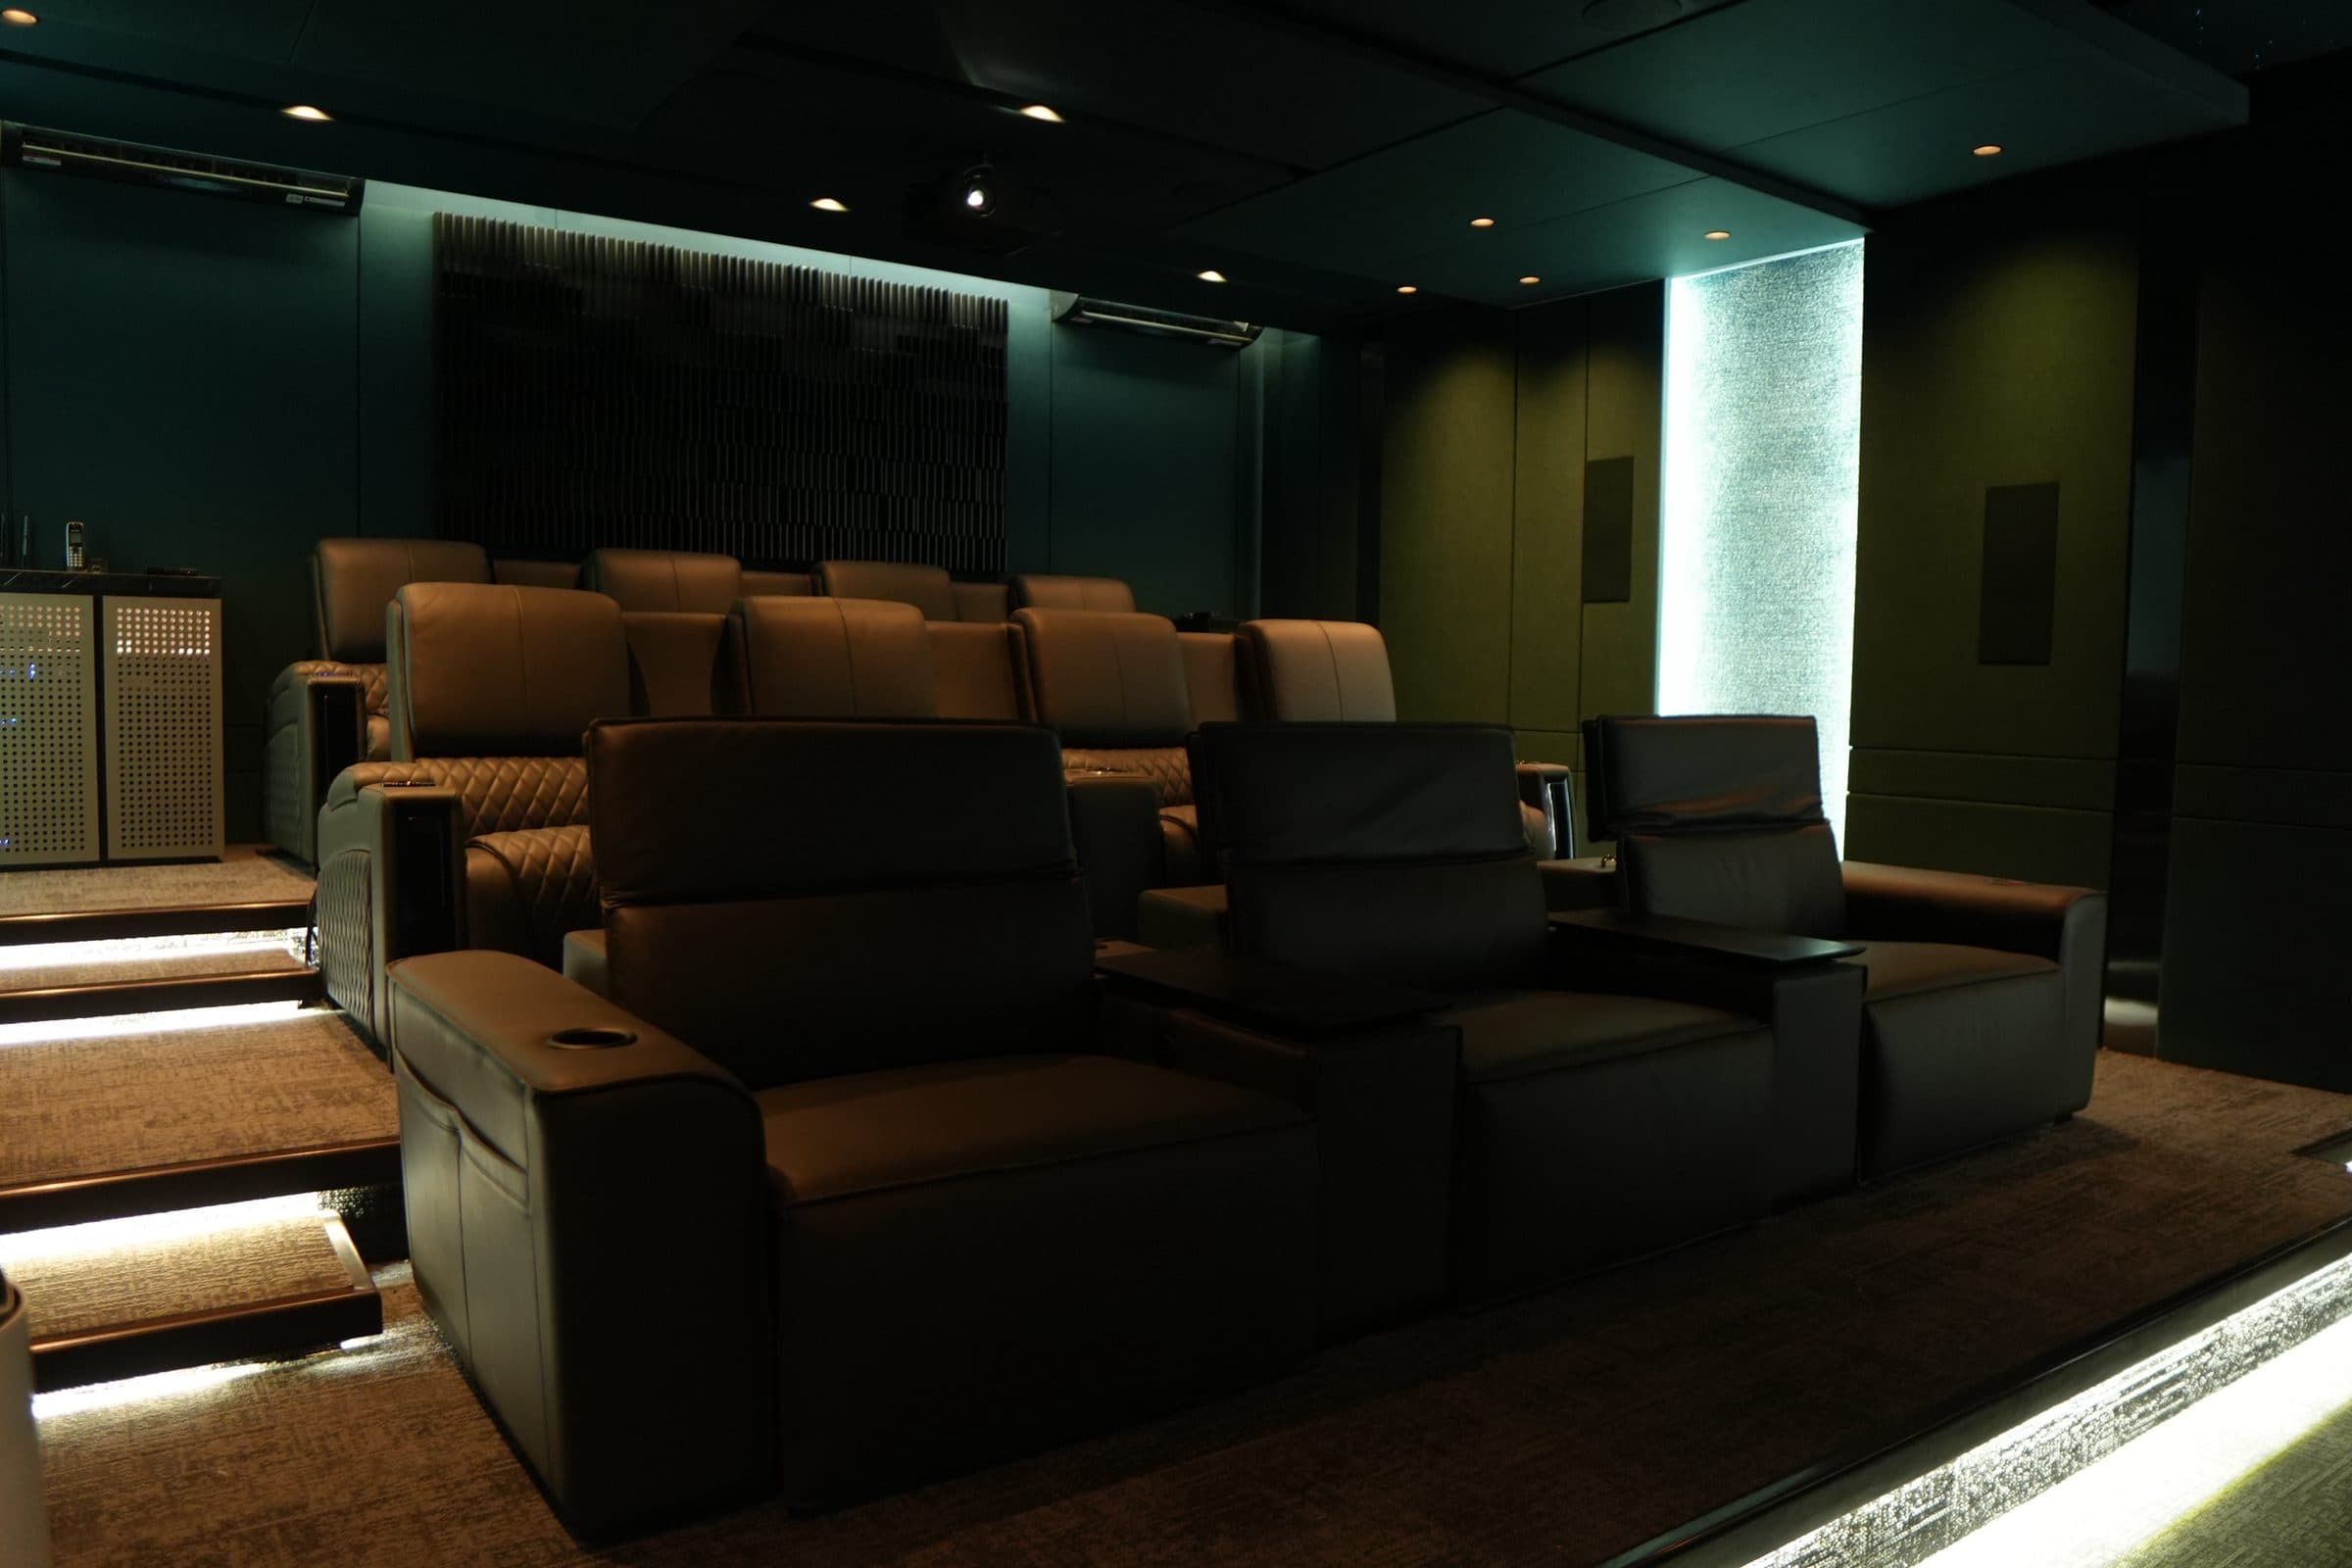
A home theatre system in Pakistan is priced by the room it goes into, not by a box off a shelf. Room size and use, screen or projector, the speaker layout, acoustic treatment, seating, wiring, power protection and calibration each move the total, so a fair figure only comes after the room has been surveyed.
People search for a home theater system price expecting one figure they can compare across shops and websites. That figure cannot be honest: two rooms with the same equipment list can still need very different work once light, walls, seats and power are measured. This post walks through each part that moves the cost — the room, the picture, the speakers, the treatment, the seats, the wiring and the power — so you know what to ask before anyone writes a quote.
Room Size and Room Type Set Everything Else
A dedicated cinema room and a shared lounge are not the same job, and that difference sits underneath every later choice. A room used only for films can go fully dark, take a projector, and hold a full speaker layout without having to turn back into a sitting room afterwards. A lounge that still hosts conversation, sport and guests has to live with daylight, glass, and furniture that faces more than one way.
Length, width and ceiling height set the viewing distance, how many speakers the room can actually place, and whether a second row will see the screen. Windows and doors cut into wall space for speakers and treatment, and they leak both light and sound. A bigger or brighter room changes the screen, the speaker count, the treatment and the seating that follow, which is why the room is specified before anyone writes an equipment list.
A Large Screen or a Projector
Viewing distance and how much light the room gets decide between a large TV panel and a projector with a screen. A lounge that stays bright through the afternoon usually wants a panel that still reads with the lights up. A room you can darken can take a projector and a much wider picture, as long as the throw distance and the seating line agree.
The resolution — 4K, or 8K where the source exists — and the screen surface each add cost. A fabric screen, a painted wall and a glossy panel do not behave the same under strong daylight. Fix the seats and the blackout first; the display is chosen to that geometry, not the other way around. Ask what the surveyor measured for throw and ambient light before you lock the picture.
Speaker Layout: 5.1, 7.1 and Atmos in Plain Terms
The channel count is a layout the room has to support, not a badge on a carton.
- 5.1 is five speakers plus one subwoofer: left, centre, right and two surrounds.
- 7.1 adds two rear speakers so effects wrap behind the seats.
- Atmos, including Dolby Atmos as a format, adds height speakers — for example 5.1.2 or 7.1.4.
More channels mean more speakers, more cable runs and more processing. They also need a room big enough to place them so each seat hears a layout, not a pile of drivers on one wall. A compact lounge may be honest at 5.1. A dedicated room with height and two rows can use Atmos if the ceiling can take the speakers and the seats sit inside the layout. The survey decides which of those the room can actually support, and that choice moves both the equipment list and the wiring plan.
How Much Acoustic Treatment the Room Needs
Hard floors, glass and bare walls bounce sound. Dialogue blurs, bass piles up in corners, and turning the volume down does not fix it. Acoustic treatment is absorption, diffusion and bass control: materials that take energy out, scatter it, or tame the long waves that make the room boom.
Glass and tile usually need more work than a furnished room with fabric and rugs. Treatment can sit behind fabric panels so the walls still look like walls, not a studio. How much you need follows the finishes you already have and the loudness you actually watch at — a dedicated room that plays loud is a different brief from a lounge that has to stay kind to the next room. Raise finishes and neighbours on the survey; they change the treatment more than a catalogue panel count does.
How Many Seats, and How Many Rows
Start with how many people watch together on a normal night. Two rows usually need a raised platform at the back so the second row sees the screen clearly. Leave room to walk behind and beside the seats, so nobody has to squeeze past during a film.
Recliners lock a sightline and a listening position. Sofas are more flexible for a lounge that still has to host guests, but they spread people across a wider arc, which changes speaker aim. Seat count, row count and the furniture type each move joinery, risers and how much floor the room gives up, so the seating drawing comes in with the screen and the speakers, not after them.
Wiring and Conduit: New Build vs a Finished Room
If the house is still being built, conduit for speaker, video and power cables goes in before plaster. That is the clean route: walls close over empty tubes, and the finish never has to be opened for a later pull.
In a room that is already painted, tiled or panelled, those paths are gone. The work then is chasing selected walls, running surface trunking, or routing through furniture and joinery, then making the finish good again. That extra labour is why a completed interior is a different wiring brief from a shell. Agree the routes on the survey, before anyone orders cable — once marble and gypsum are closed, every new run is a repair as well as an install.
Power Protection for Load-Shedding
A stabilizer, a UPS and surge protection each do a different job. A stabilizer corrects voltage that drifts high or low. A UPS covers the gap when the supply drops. Surge protection diverts short spikes when the grid returns or a motor starts. None of those boxes replaces the others.
The size of the UPS depends on the equipment you want on battery and on how the room should behave in a power cut, and we size it on the survey. Read what a stabilizer, UPS and surge protector each do for the room before the electrical supply is closed into the walls.
Calibration at Handover
Calibration is the last install pass, not a factory preset. At the main seats we set speaker levels, distances and EQ so dialogue sits in the centre and the mix holds across the row. Picture is set the same way: brightness, colour and contrast against the actual light in the room, not a showroom mode.
That work sits inside everything an installer handles between survey and handover. Desert Sound is a CEDIA member. A quote that stops at the equipment list is missing this pass, and the room will sound like a factory default rather than a tuned room.
Why We Quote After a Site Survey
On a site survey we measure the room, the wiring routes, the power and the light. Those facts are what the quote is written against, so the figure holds when the work starts rather than drifting once the walls are open. That is also how we design and fit a complete theatre room: the survey first, then the layout, then the install.
If you are building a separate room just for films in Karachi, planning a dedicated cinema room in Karachi compares it with a shared lounge, the choice that moves the screen, the speakers, the treatment and the seats.
Desert Sound designs and installs home cinemas, home theatres and smart homes across Pakistan, with a showroom in Karachi. Book a Consultation. Fill in the form and we will contact you.
Contact
Ready to plan the room?
+92 21 111 570 111 · info@desertsound.com.pk
22-C/II, 2nd Zamzama Commercial Lane, Phase V, DHA Karachi
Get in touch